a new standard for o&p care
Under Construction - Coming Spring 2028
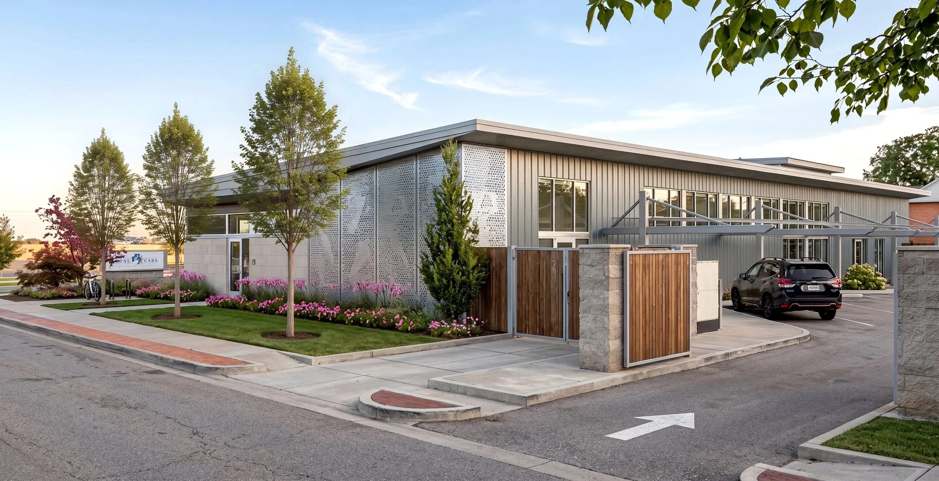
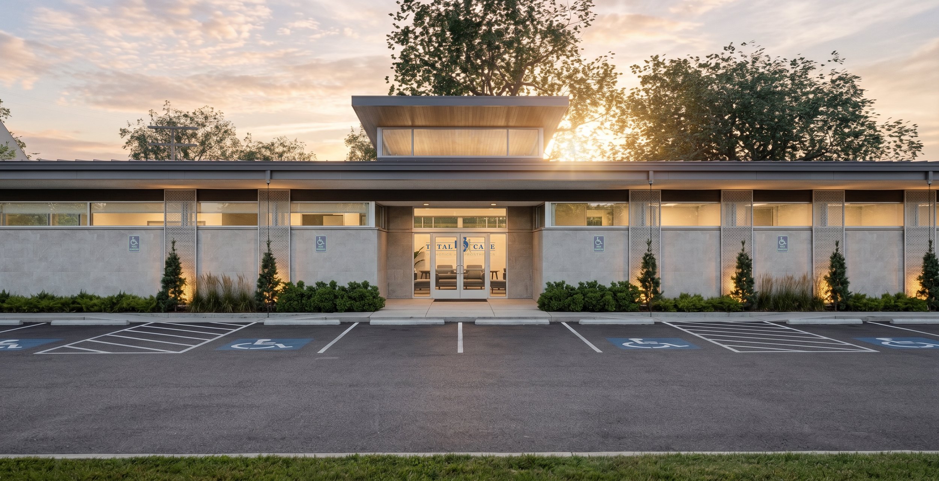
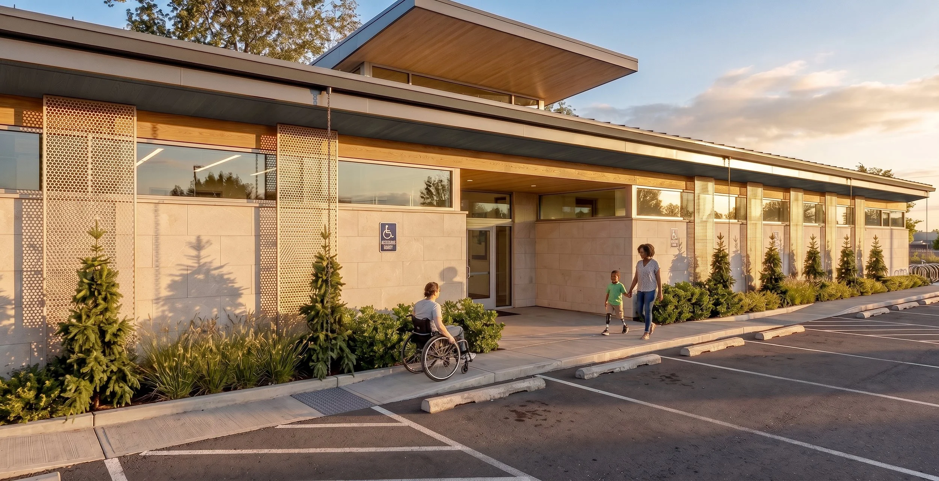
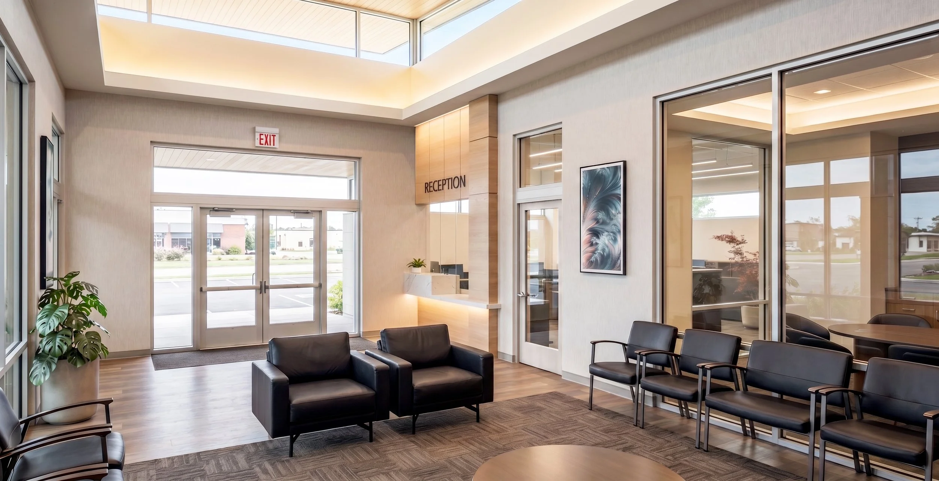
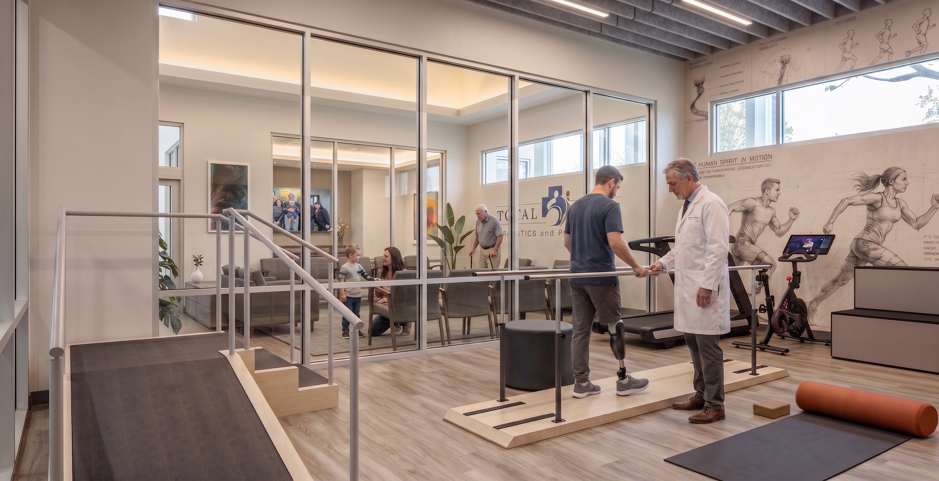
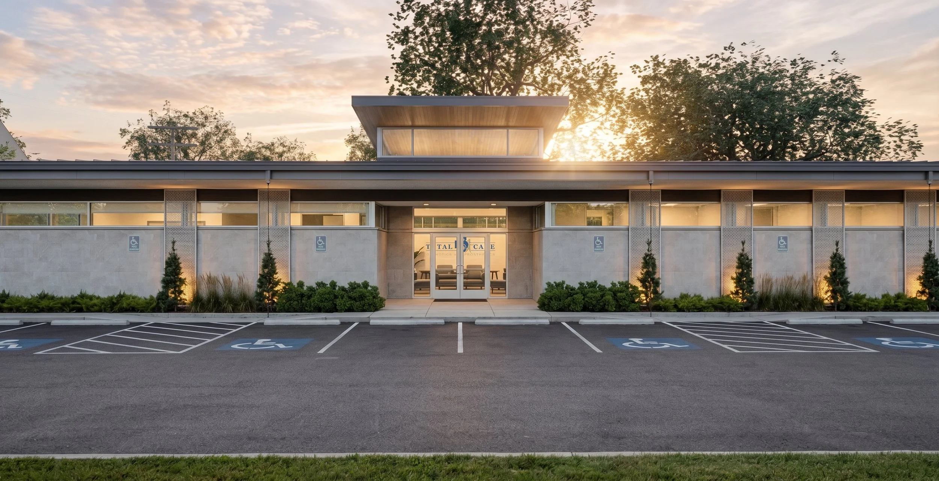
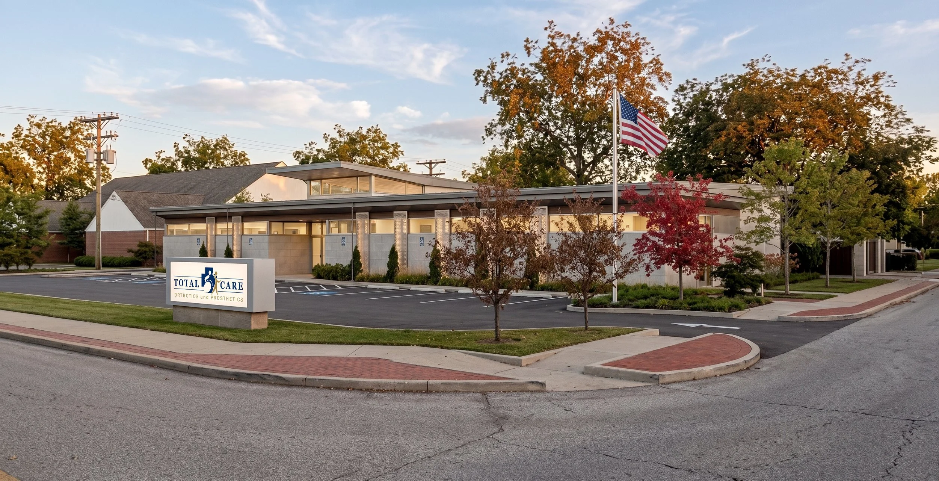
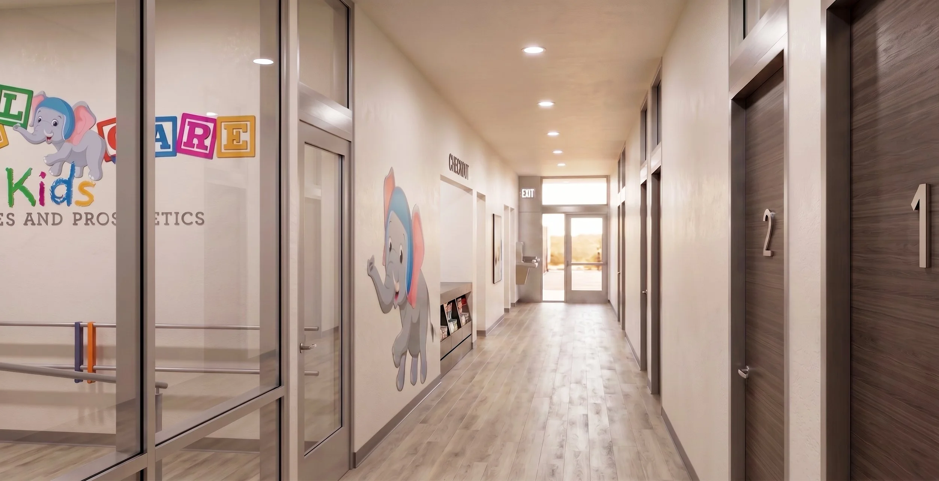
Our new 5,700-square-foot facility is being purpose-built to support the next generation of Orthotics & Prosthetics care. Designed around our patients, clinical team, and professional partners, the facility brings modern clinical and fabrication spaces, dedicated gait analysis capabilities, and collaborative workspaces together under one roof. Every element has been thoughtfully planned to create an environment that enhances patient care, supports our team, and fosters collaboration across the broader O&P community.
Designed with Purpose
A 5,700-square-foot facility thoughtfully designed around the needs of modern O&P care. From eight configurable exam and fitting rooms to dedicated gait analysis space and a 700-square-foot fabrication lab, every space is purposefully designed to support patients, clinicians, and technicians.
care without compromise
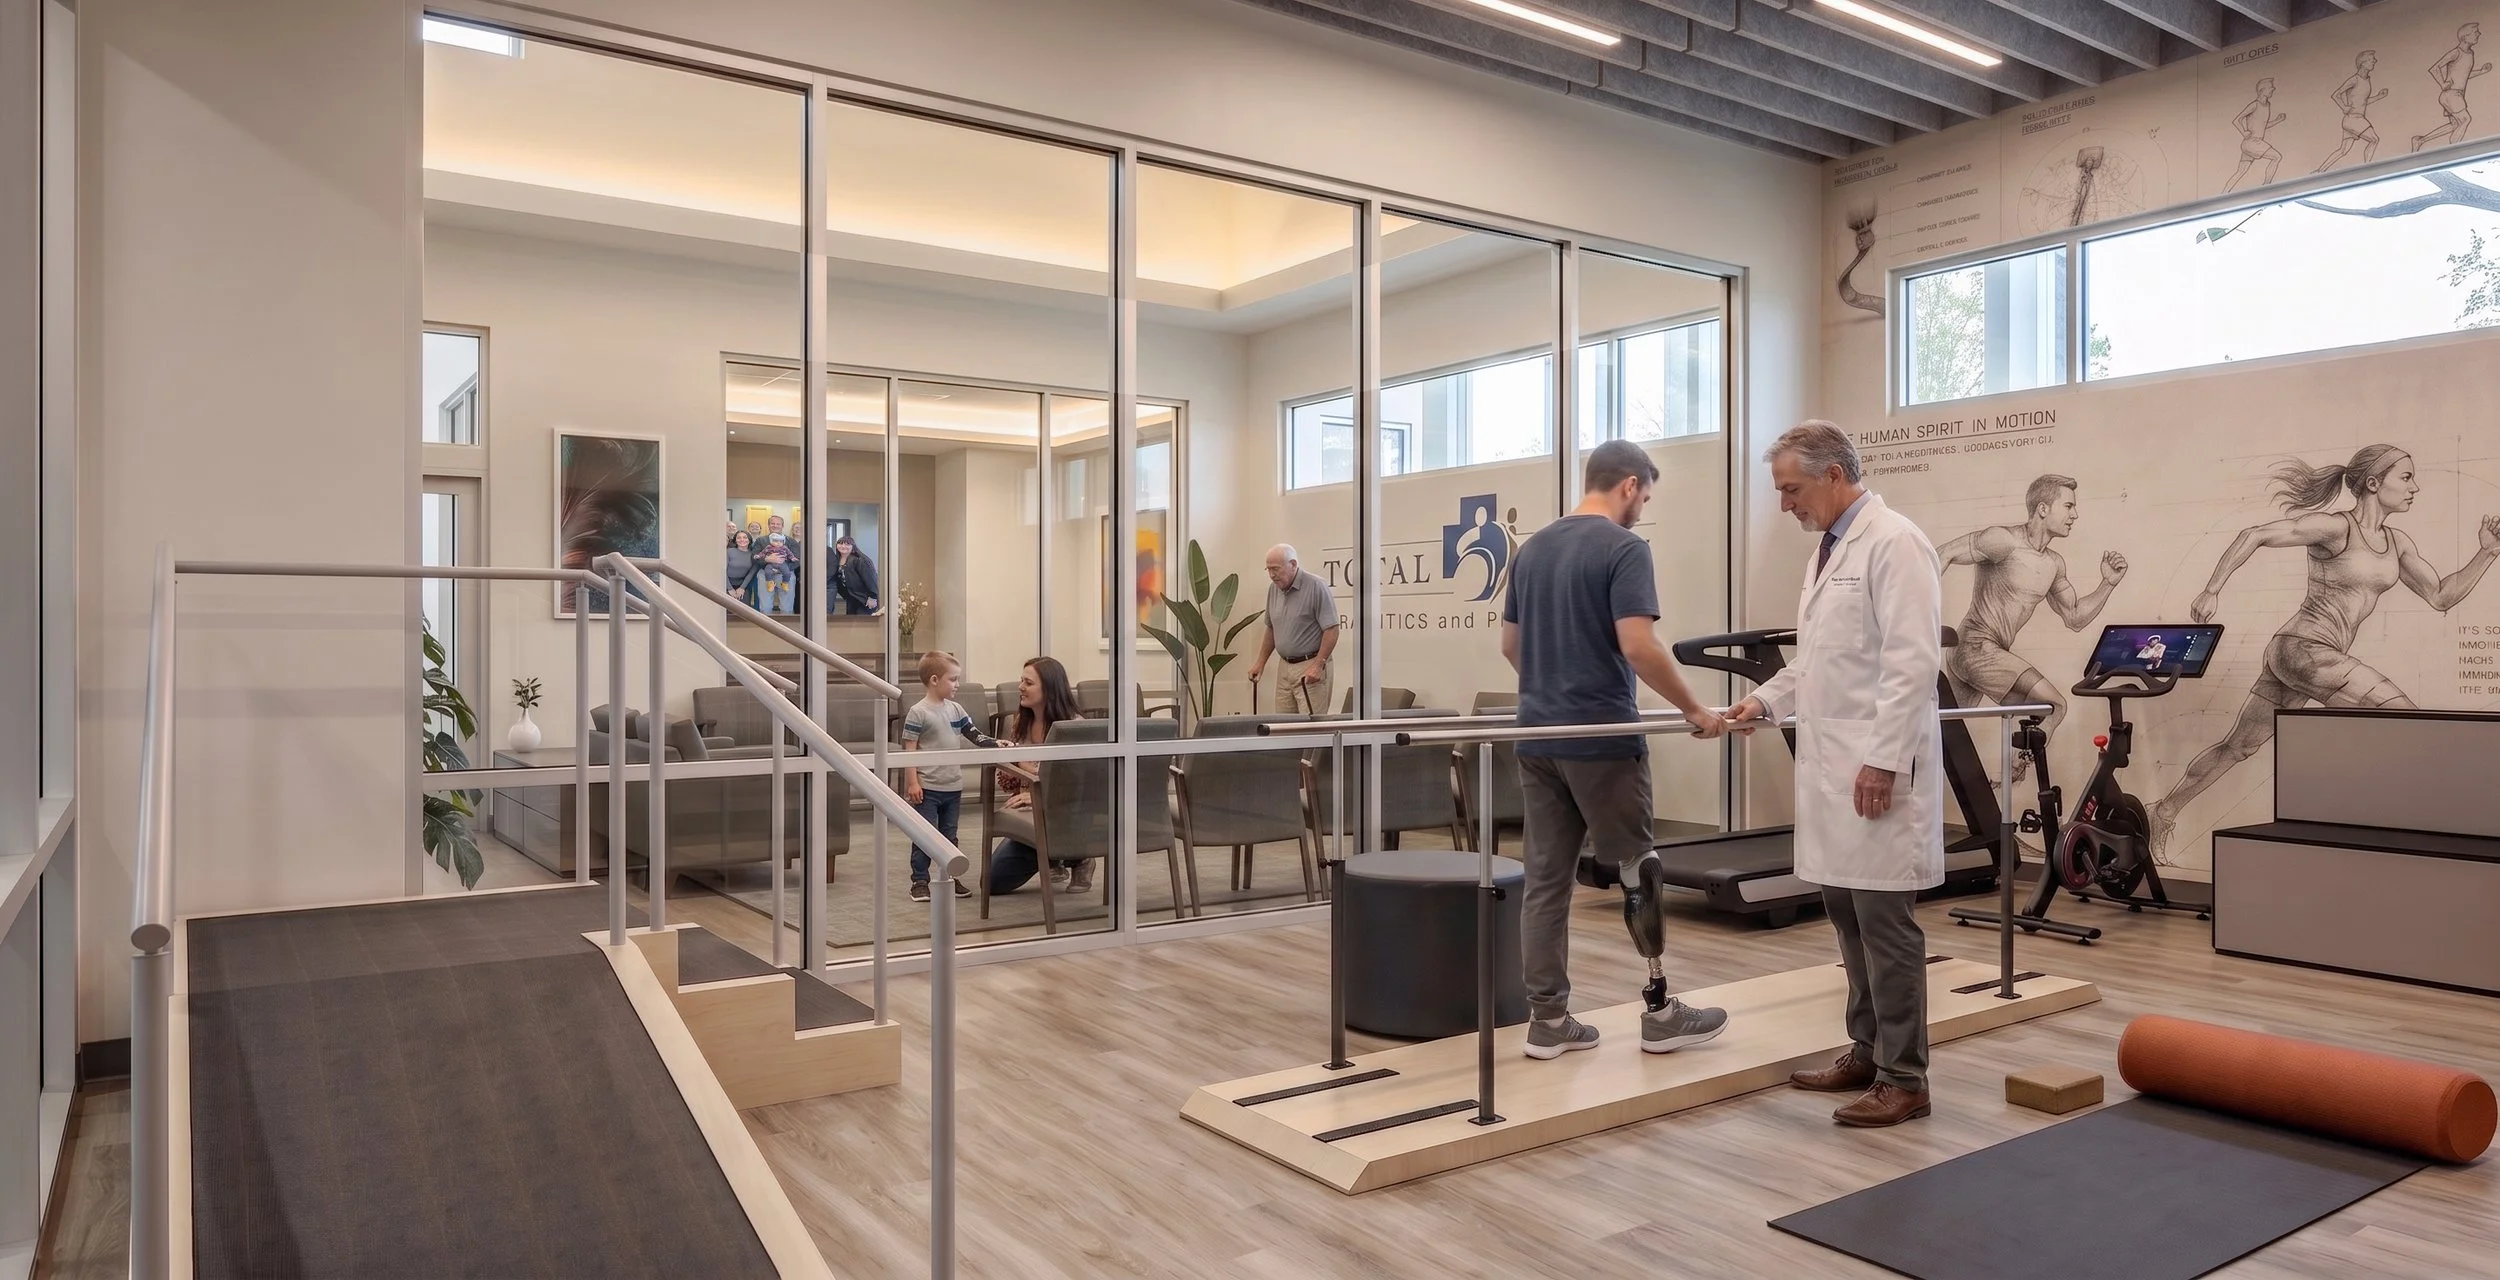
Advanced capabilities and patient-focused spaces come together to create a more complete care experience. Modern clinical environments, dedicated gait analysis, and on-site fabrication allow our team to evaluate, design, fabricate, and refine solutions with greater collaboration and efficiency.
built For Collaboration
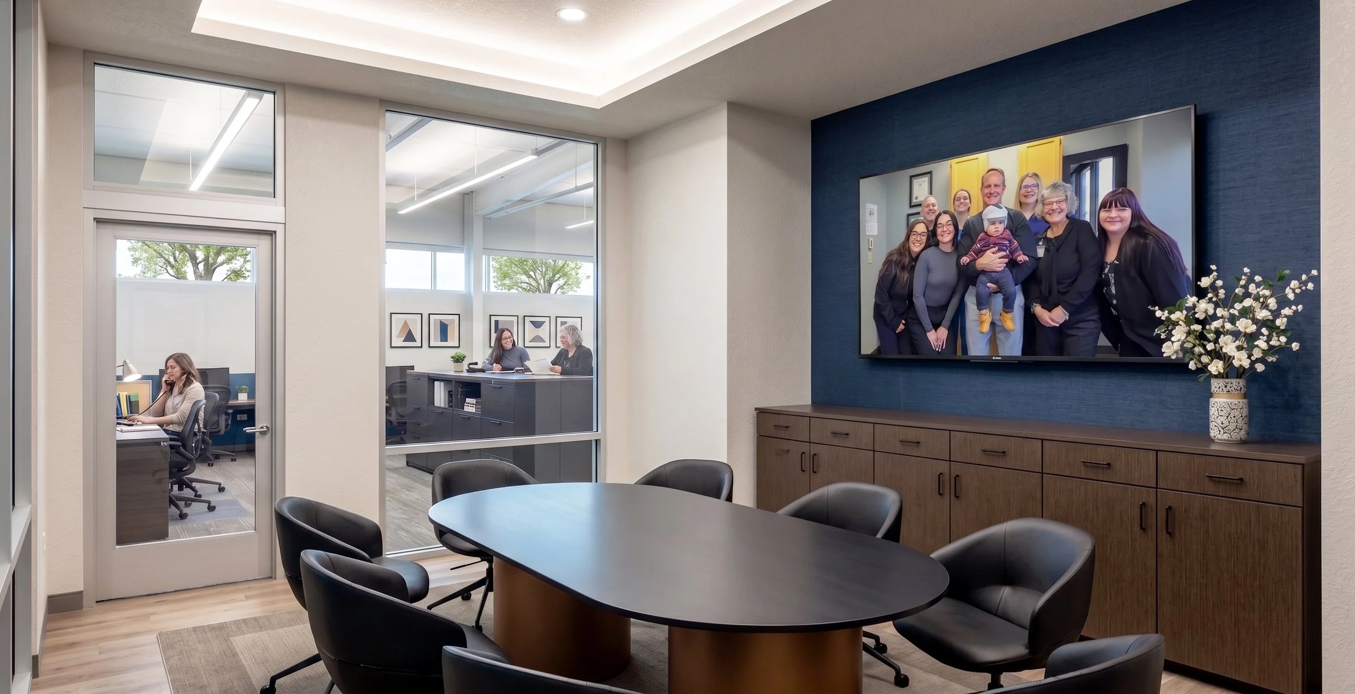
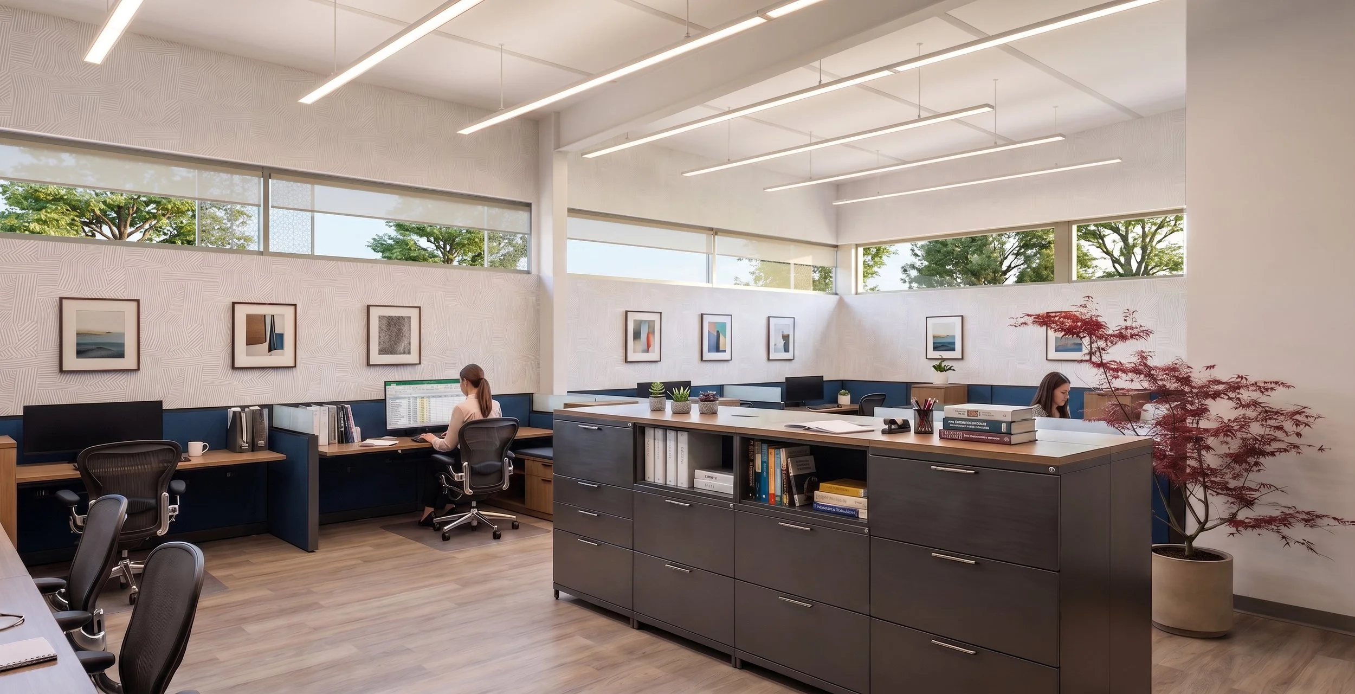
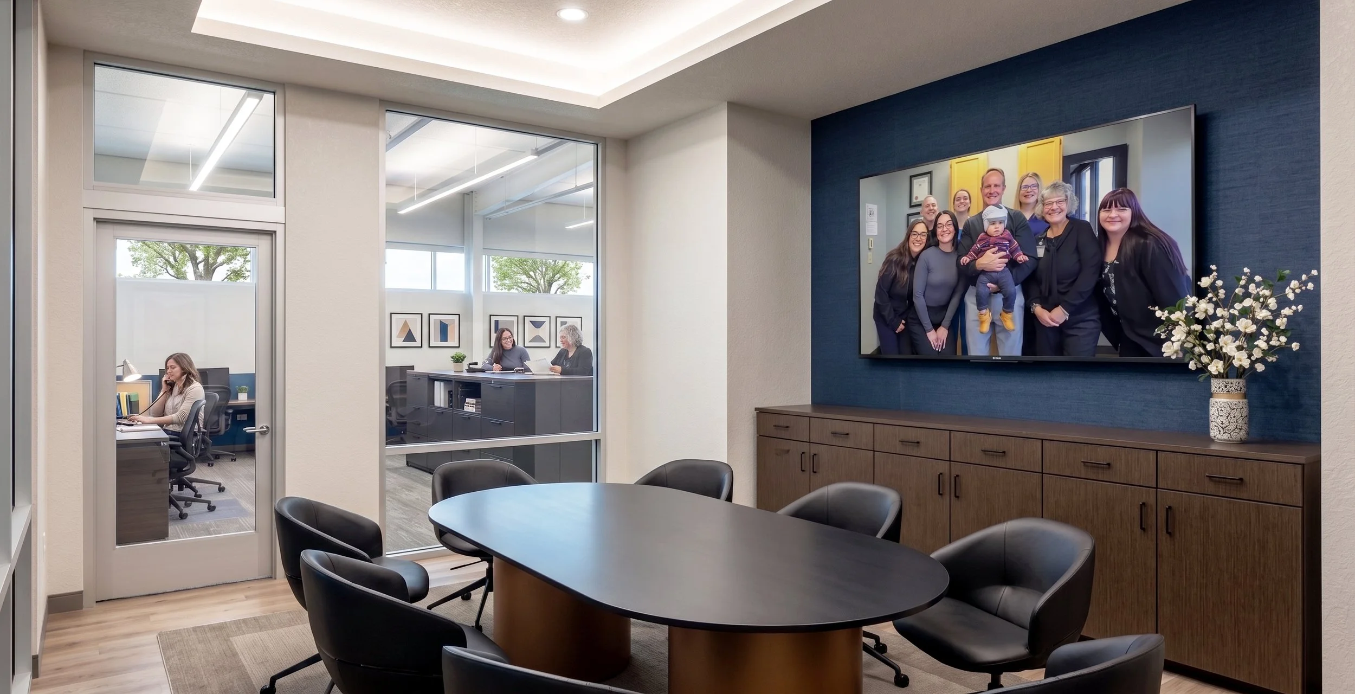
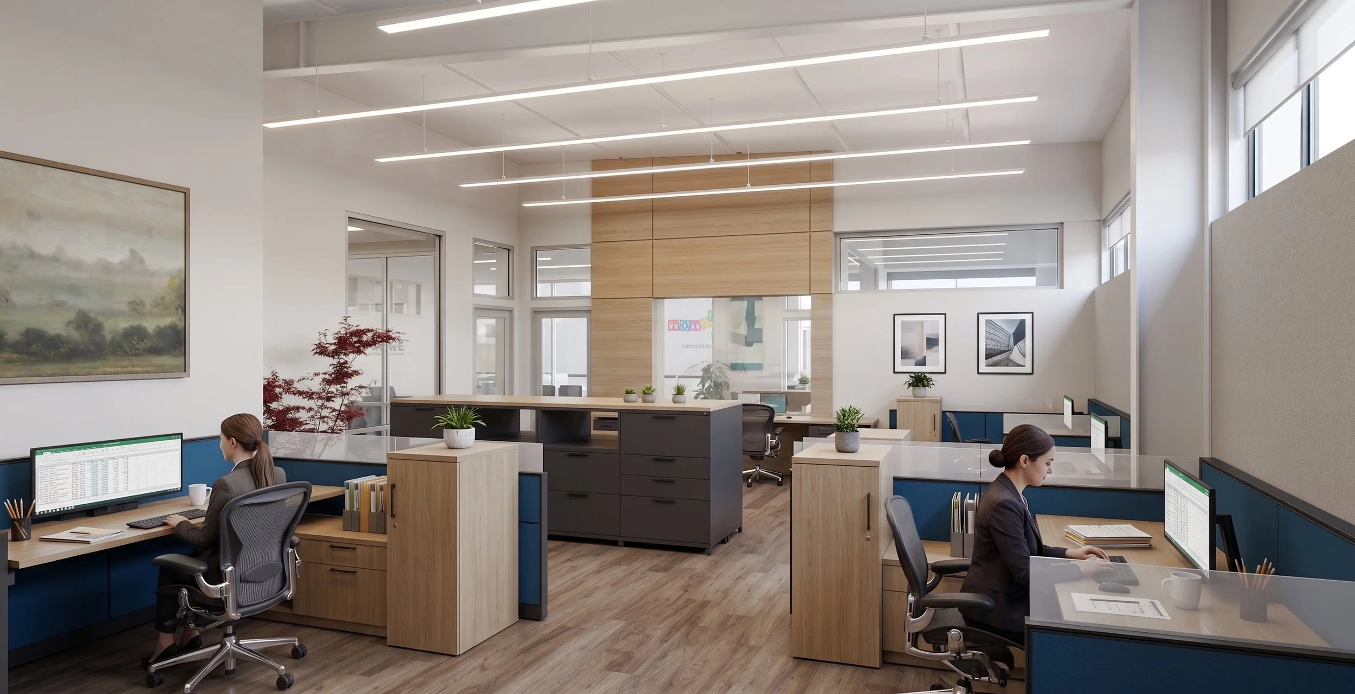
Our new facility is designed to connect people as much as it connects spaces. With 1,250+ square feet of administrative and collaborative workspace, conference areas, and an integrated clinical and fabrication environment, the facility creates a place for our team, physicians, therapists, and referral partners to come together in support of better patient care and a stronger O&P community.